Cart
0
When The Sherbert Group took on the redevelopment of the old Bleachery Mill Power House in Rock Hill, South Carolina, the project was anything but simple. The historic building had been abandoned for decades, with six massive boilers inside, contaminated water in the basement, and a layout never intended for modern residential, restaurant, or entertainment use.
But Tara Sherbert and her team saw the potential to transform the 60,000-square-foot structure into the centerpiece of Rock Hill’s University Center development — complete with 37 apartments, a food court, brewery, outdoor gathering spaces, and a 20,000-square-foot event lawn.
Because the building was historic and listed with the National Park Service, the team had to preserve its footprint, facade, and architectural integrity while working around unusual shapes, existing steel, walls, and windows. No two apartment units were alike, and the food court and brewery needed a custom, cohesive look that reflected the character of the building.
Six3Tile Pro Kits helped simplify the finish process while supporting the project’s design goals. The lightweight tile panels were easy to cut and fit around unusual corners, angles, and field-measured spaces. In the food court and brewery, Six3Tile helped create the look of custom tile installations, including inlaid designs and logos, in a product that installed quickly.
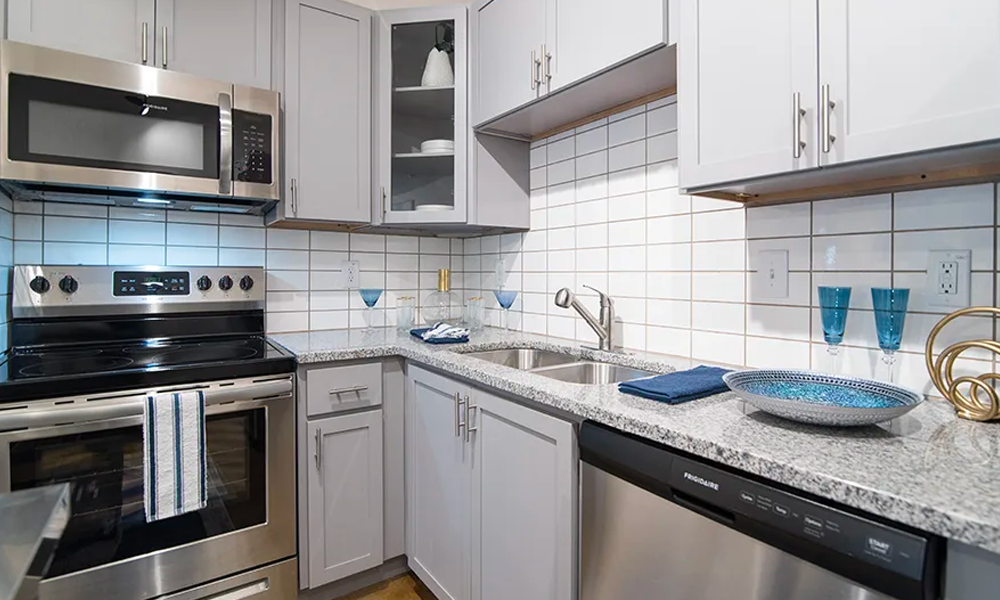
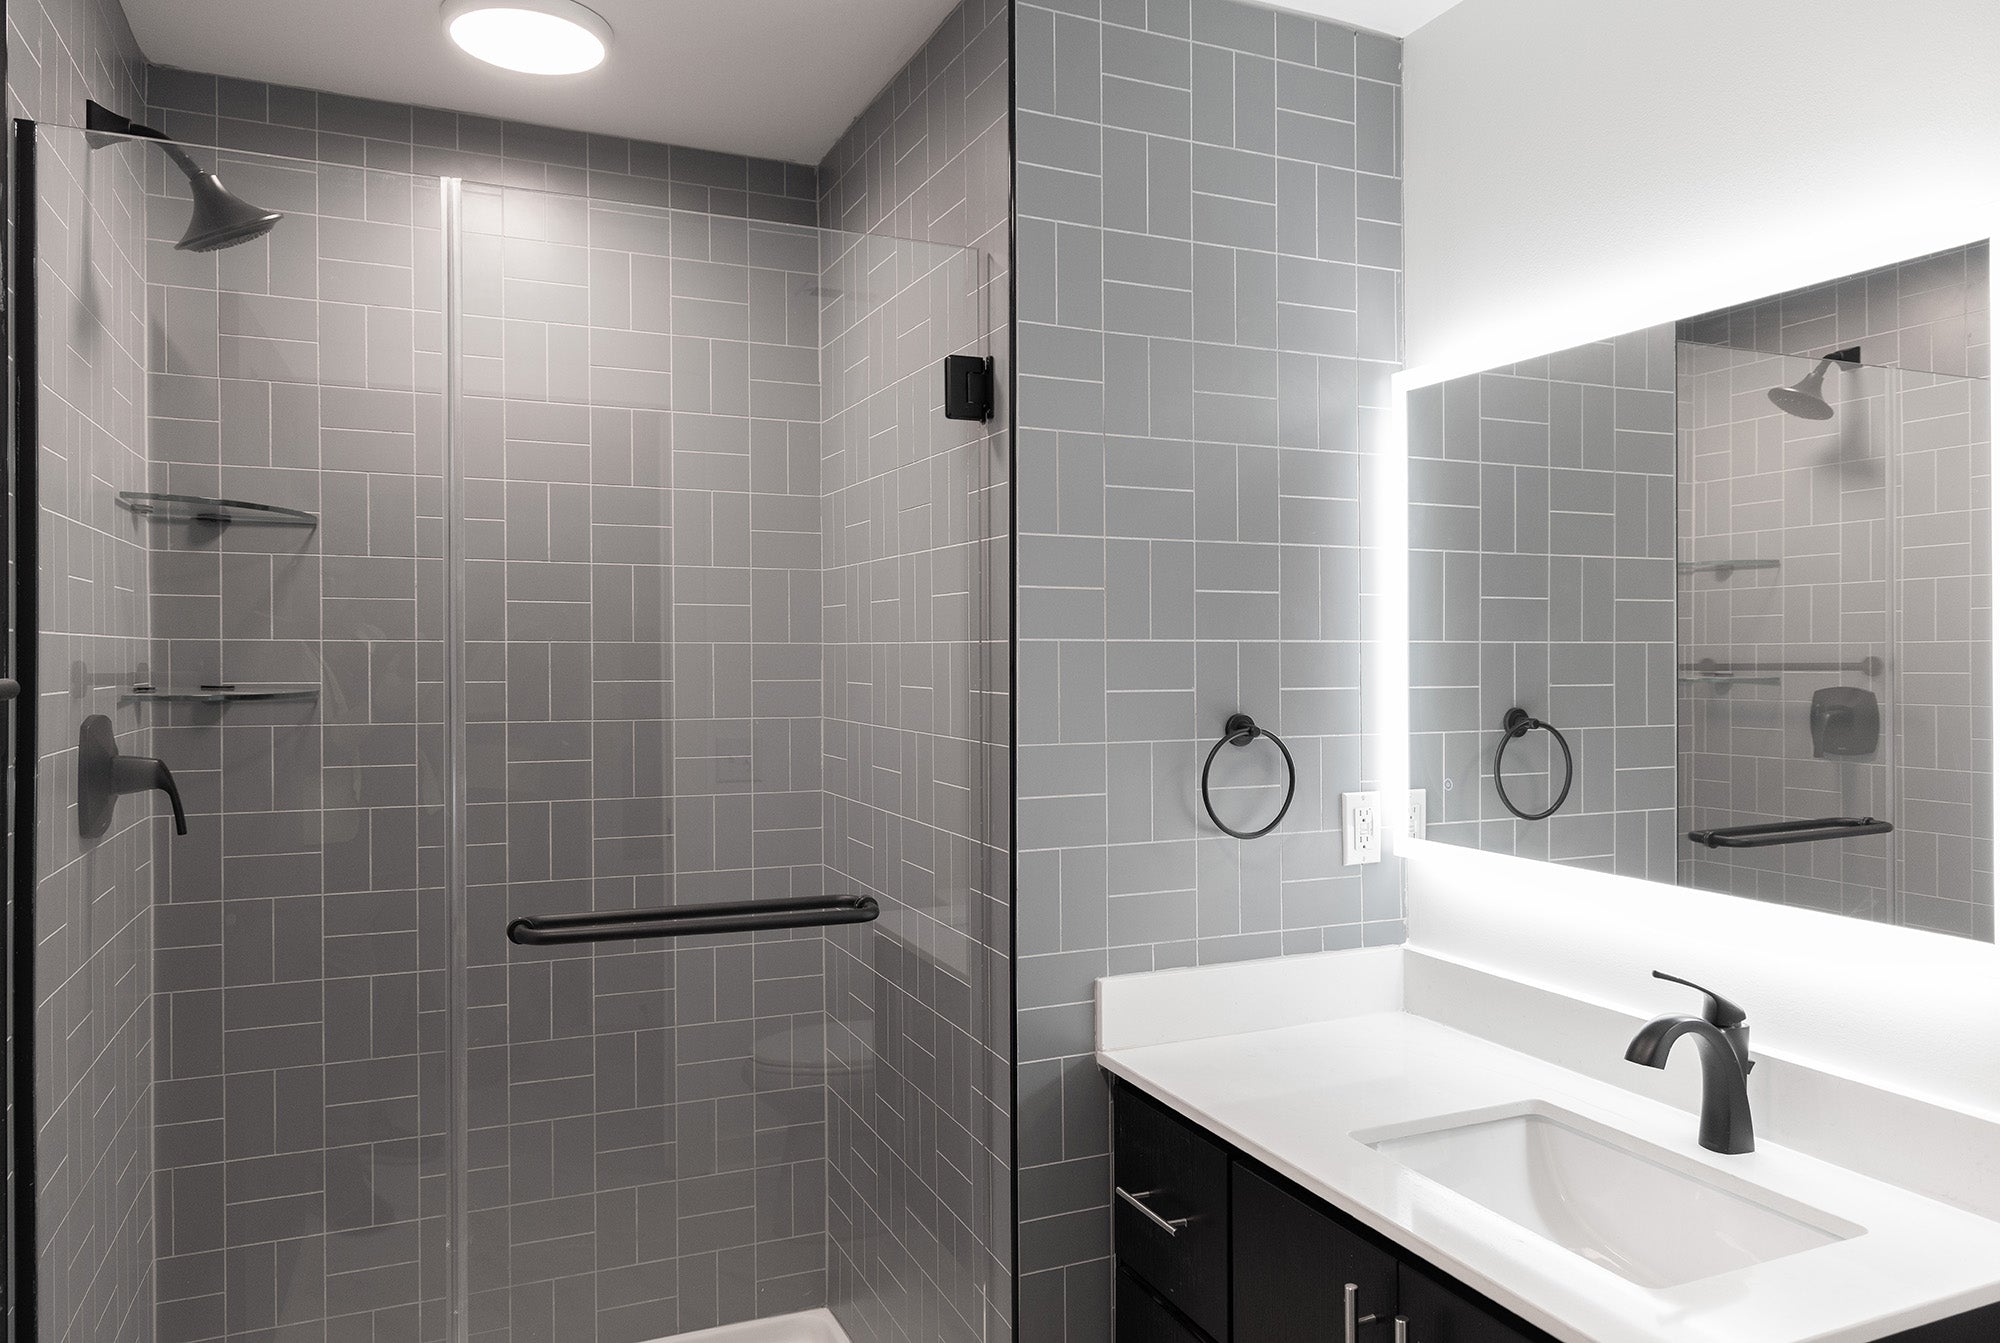
For the apartments, Six3Tile gave designers flexibility to create unique backsplashes and bathrooms that matched the building’s elevated feel. The result is a distinctive mixed-use destination designed to become the heart of the Rock Hill community.